<-- style PDP --> 120 Masterson Crescent, Cambridge - Detached for sale for $699,000
  • new
  • for sale

120 Masterson Crescent

Cambridge, Ontario, N3H 5R6 -

$699,000

  • Neighbourhood

  • Major Intersection

    TRICO/MORTIMER

  • Listed Since: 5 day(s)

  • Last update: 2 day(s) ago

Overview

  • Property Type

    Detached, 2-Storey

  • Bedrooms

    3

  • Bathrooms

    2

  • Basement

    Unfinished + Full

  • Kitchen

    1

  • Total Parking

    3 (1 Attached Garage)

  • Lot Size

    31x149.81 (Feet)

  • Taxes

    $4,647.00 (2025)

  • Type

    Freehold

Property Description

Property description for 120 Masterson Crescent, Cambridge

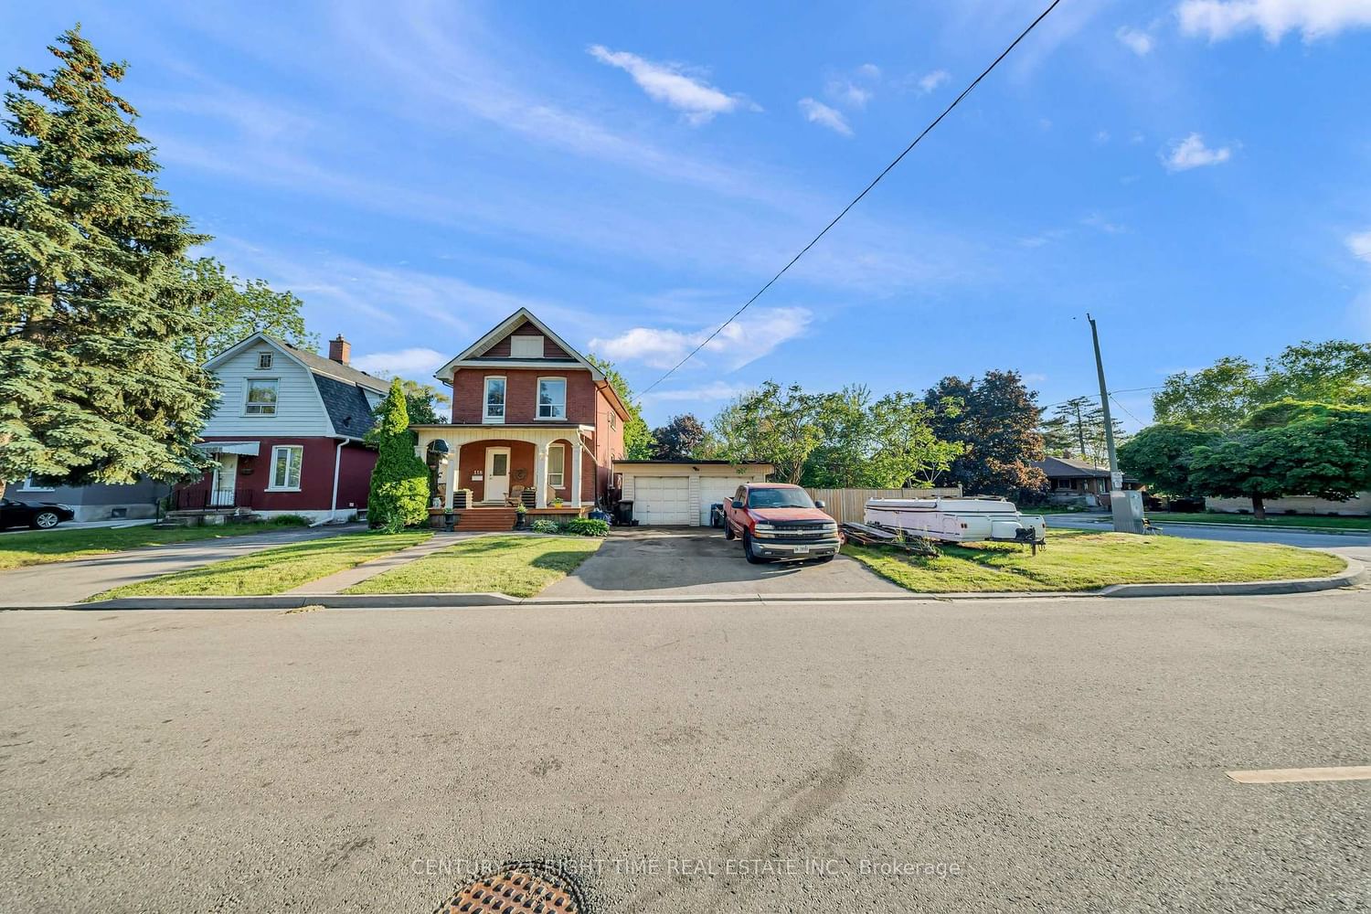
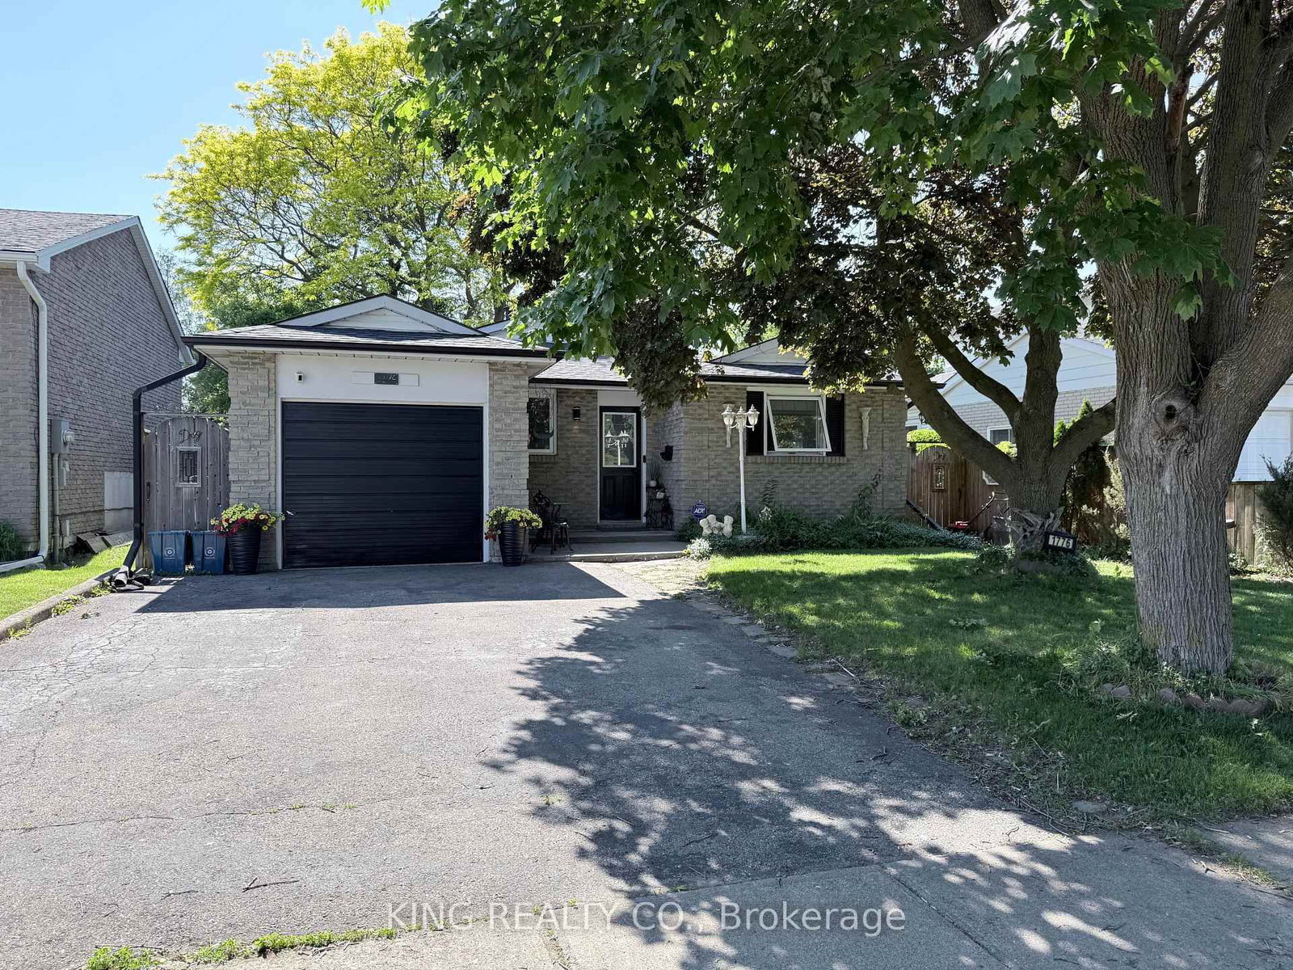
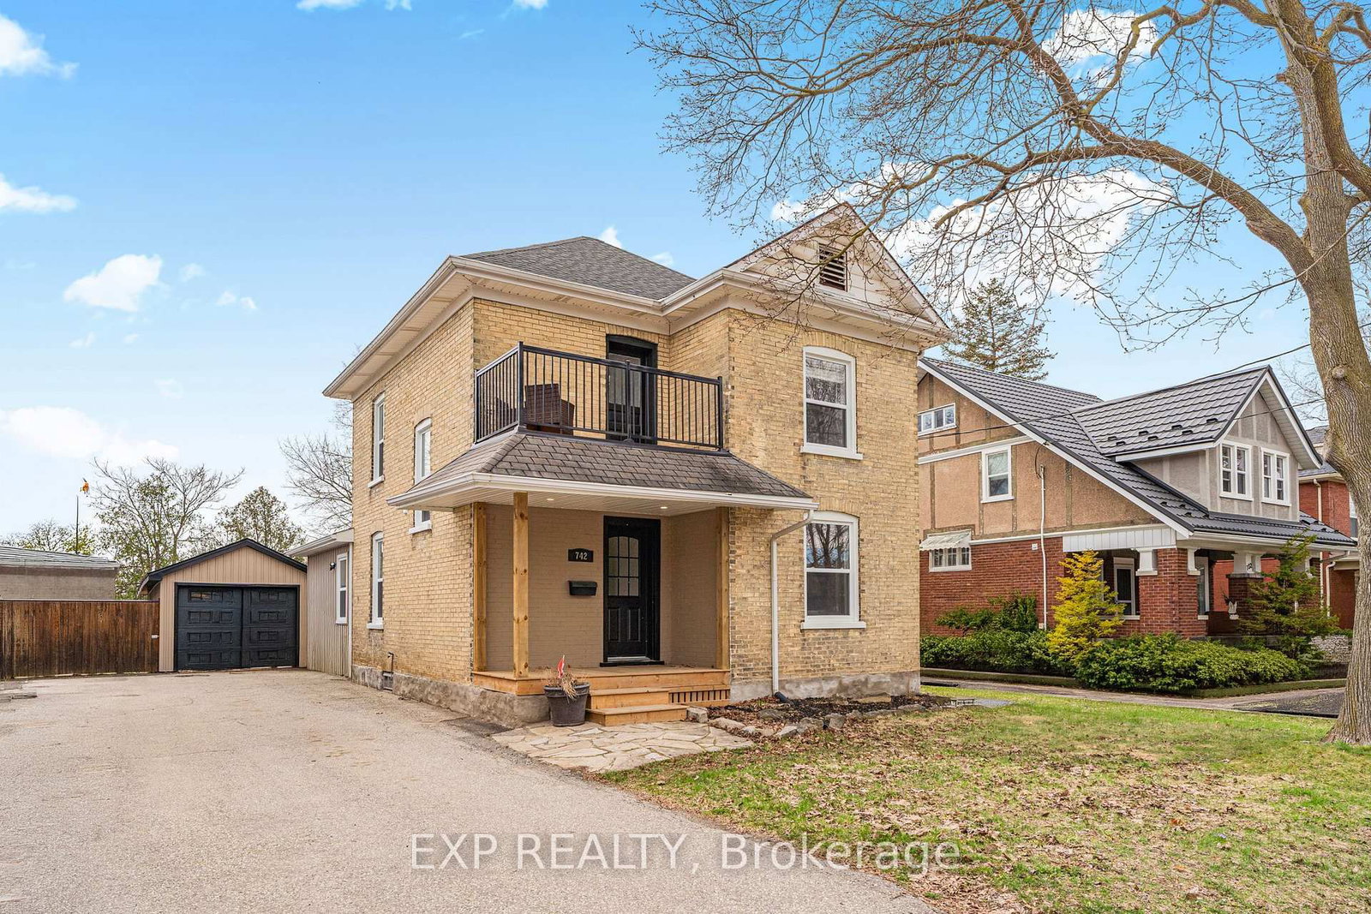
Welcome to 120 Masterson Crescent, Cambridge - A Truly Turnkey Gem!Nestled in a peaceful, highly sought-after neighborhood, this beautifully maintained single-family home offers the perfect blend of modern comfort and commuter-friendly convenience. Situated just minutes from Highway 401 and top-rated schools-including Cambridge's French Elementary, public, Catholic, and private options-you are also within walking distance to local places of worship (churches, gurdwaras, and mosques).Step inside to discover a bright, freshly painted interior illuminated by elegant pot lights. The open-concept layout boasts a spacious eat-in kitchen featuring rich wood cabinetry, sleek stainless steel appliances, and premium stone countertops, alongside a generous dining area ideal for hosting. Step outside to a huge fully fenced backyard complete with a expansive wooden deck-perfect for outdoor dining and entertaining!The upper level features three large, light-filled bedrooms, including a primary suite with convenient cheater ensuite access.Recent Capital Upgrades & Improvements:2026: Freshly painted indoor walls throughout & new washroom flooring2025: New clothes dryer2023: High-efficiency Furnace & AC units2023: Upgraded kitchen & washroom stone countertops2022: Modern pot lights added in kitchen & living room2019: Custom garage loft for extra storage spaceWith freshly cleaned carpets and pristine maintenance throughout, there is absolutely nothing left to do but move in and enjoy. Do not miss your chance to own this immaculate, turn-key home!

Listed by GET HOME REALTY INC.

  • MLS #

    X13618452

  • Sq. Ft

    1500-2000

  • Sq. Ft. Source

    MLS

  • Lot Irregularities

    n/a

  • Year Built

    Available Upon Request

  • Pool

    None

  • Drive

    Pvt Double

  • Garage

    Attached, 1 spaces

  • Total Parking

    3

  • Family Room

    Y

  • Den

    Y

  • Exterior

    Brick

  • Fireplace

    N

  • Roof

    Asphalt Shingle

  • Foundation

    Poured Concrete

  • Elevator

    n/a

  • Water View

    n/a

  • Laundry Level

    n/a

  • Heat

    Forced Air

  • A/C

    Central Air

  • Water

    Municipal

  • Water Supply

    n/a

  • Sewers

    Sewers

  • Central Vac

    N

  • Family

    3.28 x 4.88 ft Main level

  • Dining

    2.74 x 3.51 ft Main level

  • Kitchen

    2.74 x 3.51 ft Main level

  • Bathroom

    0.0 x 0.0 ft Main level

    2 Pc Bath

  • Primary

    5.28 x 4.17 ft 2nd level

  • 2nd Br

    3.2 x 3.78 ft 2nd level

  • 3rd Br

    3.18 x 3.78 ft 2nd level

  • Bathroom

    0.0 x 0.0 ft 2nd level

    4 Pc Bath

  • Other

    3.05 x 6.1 ft Bsmt level

  • MLS #

    X13618452

  • Sq. Ft

    1500-2000

  • Sq. Ft. Source

    MLS

  • Lot Irregularities

    n/a

  • Year Built

    Available Upon Request

  • Pool

    None

  • Drive

    Pvt Double

  • Garage

    Attached, 1 spaces

  • Total Parking

    3

  • Family Room

    Y

  • Den

    Y

  • Exterior

    Brick

  • Fireplace

    N

  • Roof

    Asphalt Shingle

  • Foundation

    Poured Concrete

  • Elevator

    n/a

  • Water View

    n/a

  • Laundry Level

    n/a

  • Heat

    Forced Air

  • A/C

    Central Air

  • Water

    Municipal

  • Water Supply

    n/a

  • Sewers

    Sewers

  • Central Vac

    N

  • Family

    3.28 x 4.88 ft Main level

  • Dining

    2.74 x 3.51 ft Main level

  • Kitchen

    2.74 x 3.51 ft Main level

  • Bathroom

    0.0 x 0.0 ft Main level

    2 Pc Bath

  • Primary

    5.28 x 4.17 ft 2nd level

  • 2nd Br

    3.2 x 3.78 ft 2nd level

  • 3rd Br

    3.18 x 3.78 ft 2nd level

  • Bathroom

    0.0 x 0.0 ft 2nd level

    4 Pc Bath

  • Other

    3.05 x 6.1 ft Bsmt level

Thinking of Selling?

Find Out Your Home’s Value in Today’s Market!

No Email or Signup is required to view your home estimate.

estimate your home value

Contact Manoj Kukreja

Sales Representative,
Century 21 People’s Choice Realty Inc.,
Brokerage
(647) 576 - 2100

Manoj profile avatar

Inventory Graph

10 9 8 7 6 5 4 3 2 1 0 4 Months of inventory SELLER'S Market BALANCED Market BUYER'S Market

Mortgage Calculator

This data is for informational purposes only.

Mortgage Payment per month

Principal Amount

Interest

Total Payable

Amortization

Amortization

Closing Cost Calculator

This data is for informational purposes only.

Closing Cost Total for this property

Total Cash flow for purchasing this property

Down Payment(%)*
Additional information

Provincial Land Transfer Tax

Ontario Land Transfer Tax Rebate

Toronto Land Transfer Tax

Toronto Land Transfer Tax Rebate

PST on CMHC Insurance Premium

Lawyer Fees

$2,825

Government Registration Fee's

$164

Title Insurance

Closing Cost Total

Total Cash flow for purchasing this property

Provincial Land Transfer Tax

Ontario Land Transfer Tax Rebate

Toronto Land Transfer Tax

Toronto Land Transfer Tax Rebate

PST on CMHC Insurance Premium

Lawyer Fees

$2,825

Government Registarion Fee's

$164

Title Insurance

Down Payment(%)*

* A down payment of less than 20% is permitted only for first-time home buyers purchasing their principal residence. The minimum down payment required is 5% for the portion of the purchase price up to $500,000, and 10% for the portion between $500,000 and $1,500,000. For properties priced over $1,500,000, a minimum down payment of 20% is required.

Thinking of Selling?

Find Out Your Home’s Value in Today’s Market!

No Email or Signup is required to view your home estimate.

estimate your home value

Contact Manoj Kukreja

Sales Representative, Century 21 People’s Choice Realty Inc., Brokerage
(647) 576 - 2100

Manoj profile avatar

Recent Sold Listings in , Cambridge

Popular Cities